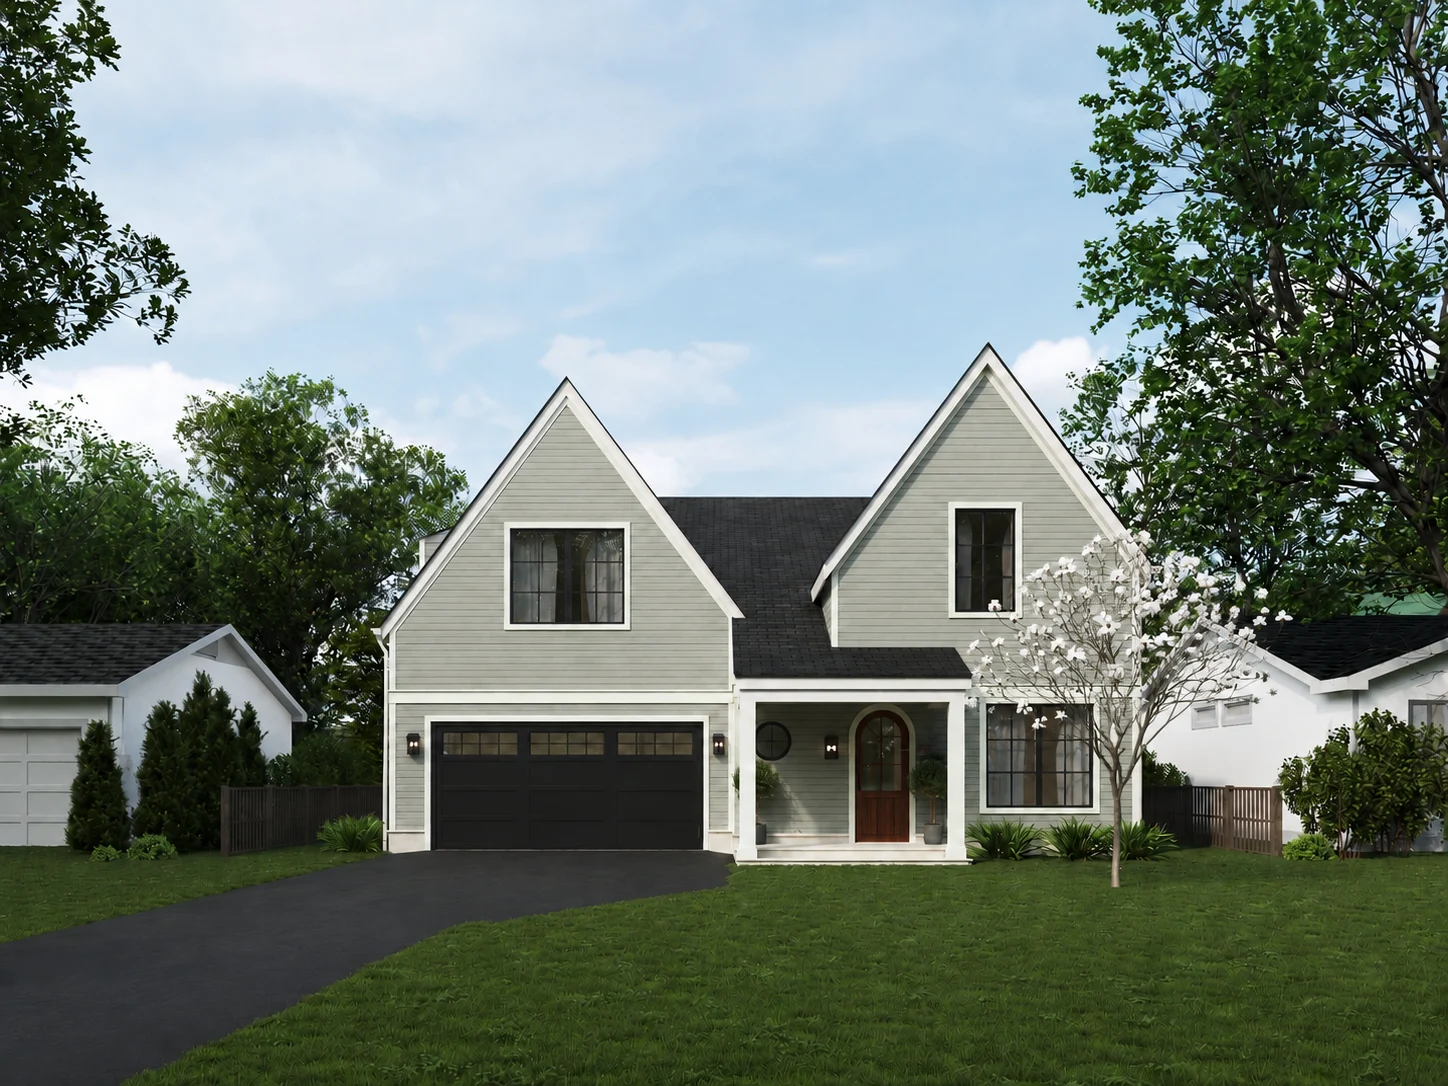



321 Sunset Dr, Wilmette
Property type:
Single Family Home
Neighborhood:
Wilmette
Status:
Under Construction
 Single Family Home
 5 Bed
5 Bed
 5.5 Bath
 2 Garage
5,076 sq ft
2026 Year Built
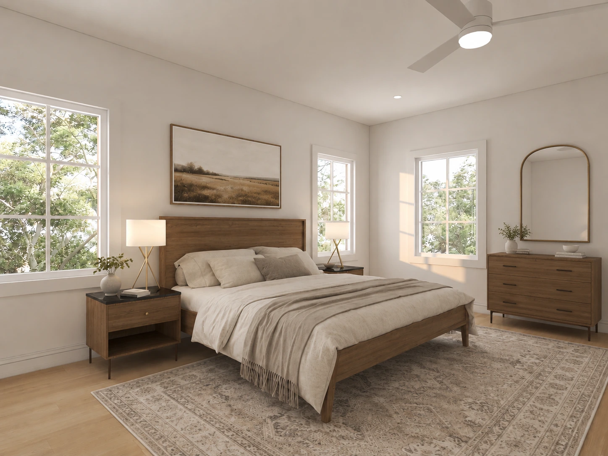
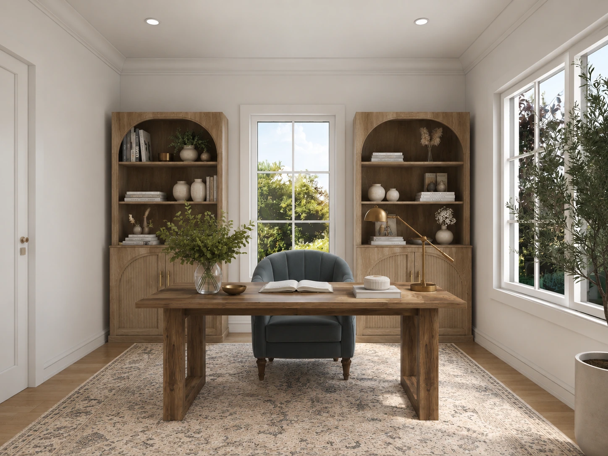
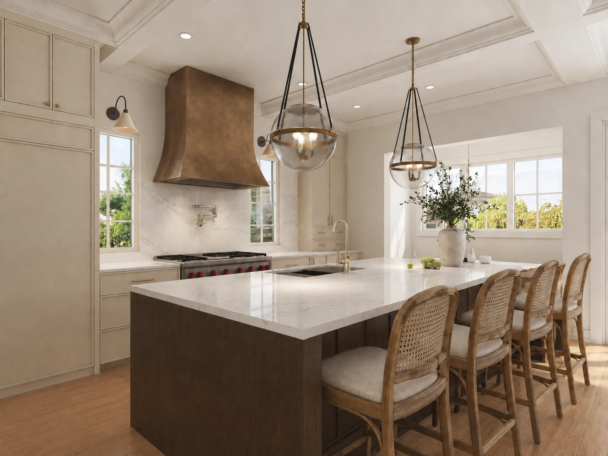
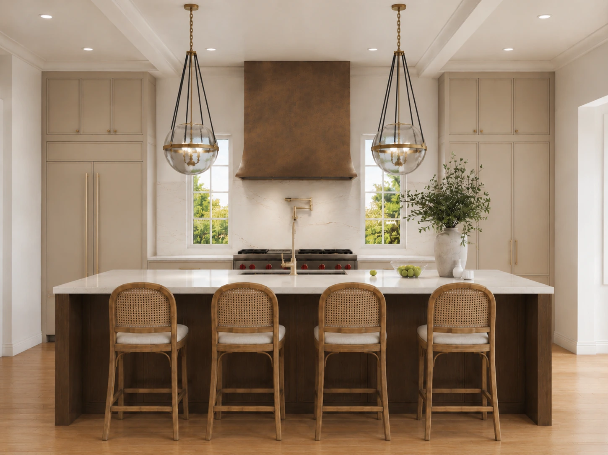
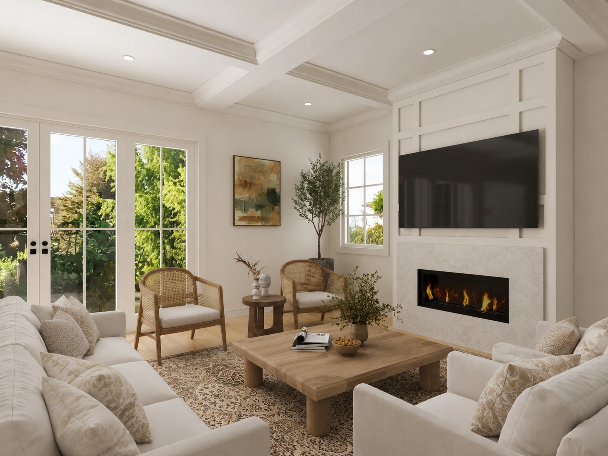
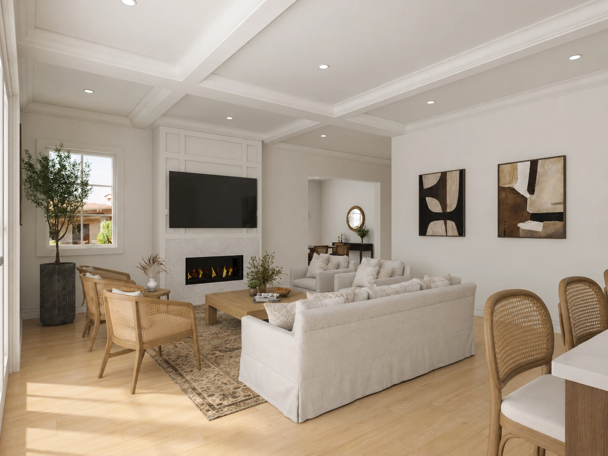
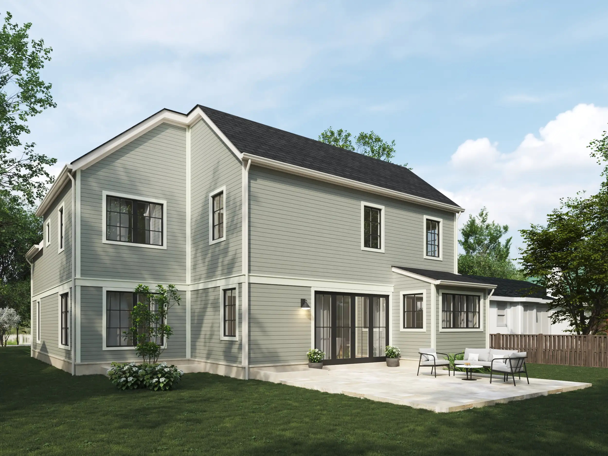
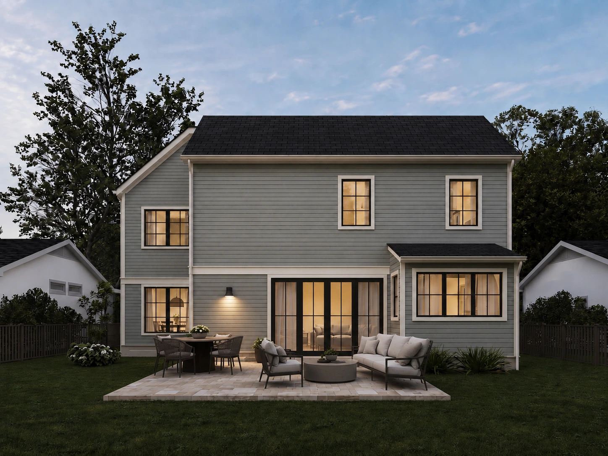
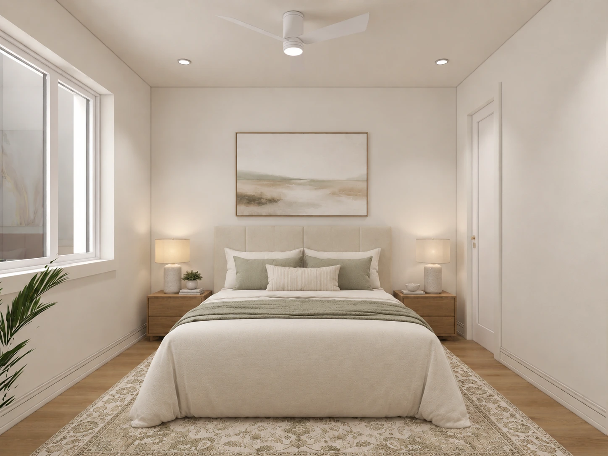
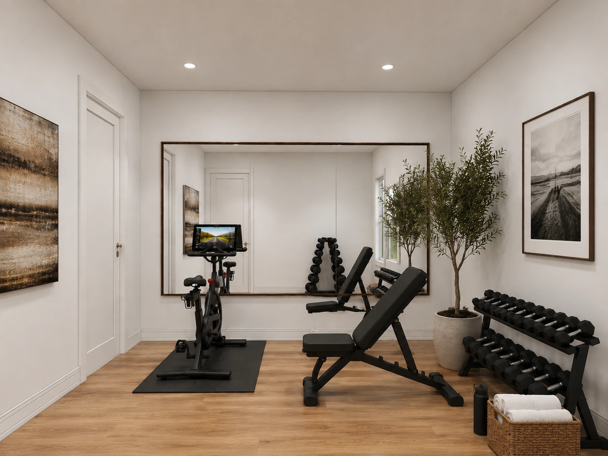
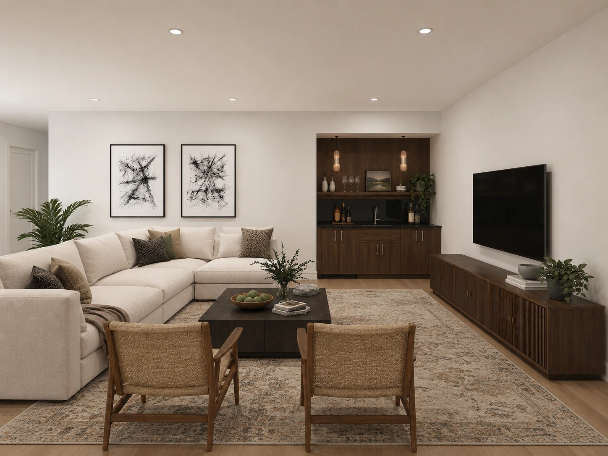
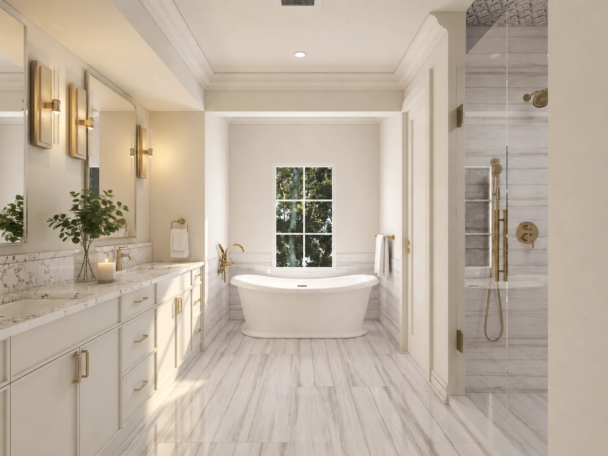
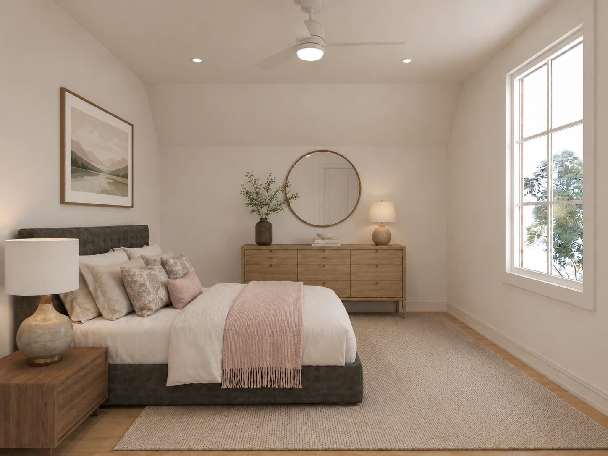
Welcome to 321 Sunset Drive, an exceptional 5-bedroom, 5.1-bath new construction residence in Wilmette offering sophisticated design, elevated finishes, and approximately 5,076 square feet of living space across three finished levels. A beautiful arched front doorway creates an inviting first impression and introduces a thoughtfully designed main level featuring a formal dining room, en-suite office, and an expansive open-concept kitchen and family room. The chef's kitchen features a large center island, dedicated pantry, breakfast nook, quartz countertops, a striking liquid copper hood, and an impressive appliance package including a Wolf range, Sub-Zero refrigerator, Sharp microwave drawer, and panel-ready Bosch dishwasher. The adjoining family room is anchored by a sleek linear gas fireplace with a dramatic quartz surround and opens to the rear paver patio, creating an ideal setting for indoor-outdoor entertainment. A mudroom with direct access to the attached two-car garage. The en-suite office with its own full bath provides exceptional flexibility for a private home office, guest accommodations, or additional main-level living space. A separate powder room completes the first floor. The en-suite office with its own full bath provides exceptional flexibility for a private home office, guest accommodations, or additional main-level living space. Upstairs, the spacious primary suite features a large walk-in closet and spa-inspired bath with a freestanding tub, steam shower with rain head, heated floors and beautifully selected tiles and finishes. Three additional bedrooms are thoughtfully arranged, with one featuring a private en-suite bath and the other two sharing a Jack & Jill bath. A generous second-floor laundry room completes the upper level. The fully finished lower level adds exceptional living and entertaining space with a large recreation room, dedicated home gym, fifth bedroom, full bath, and ample storage. In-slab hydronic radiant heat throughout the finished basement provides an additional level of year-round comfort. Designer details carry throughout the home with custom millwork, crown molding, designer wallcoverings, carefully curated lighting, premium hardware, and beautifully selected surfaces. The exterior makes a distinctive statement with Derby Green James Hardie siding and smooth Azek trim, complemented by the arched front entry and welcoming covered front porch. The rear patio extends the living space outdoors and provides a wonderful setting for entertaining. Built with both luxury and long-term performance in mind, the home features a dual-zone HVAC system, passive radon system and a comprehensive drain tile and sump pump system designed to help maintain a dry basement year-round. Every detail has been thoughtfully considered to create a home that is as beautiful as it is functional; designed for everyday living, effortless entertaining, and years to come. DISCLAIMER: Floor plans, dimensions, renders, landscaping, features, and finishes are provided for illustrative purposes only and may be subject to change. All details, materials, and specifications are approximate. Buyers are encouraged to verify all information directly with the builder prior to purchase. Visual representations are intended to convey the design intent and lifestyle, not exact final construction.
Welcome to 321 Sunset Drive, an exceptional 5-bedroom, 5.1-bath new construction residence in Wilmette offering sophisticated design, elevated finishes, and approximately 5,076 square feet of living space across three finished levels. A beautiful arched front doorway creates an inviting first impression and introduces a thoughtfully designed main level featuring a formal dining room, en-suite office, and an expansive open-concept kitchen and family room. The chef's kitchen features a large center island, dedicated pantry, breakfast nook, quartz countertops, a striking liquid copper hood, and an impressive appliance package including a Wolf range, Sub-Zero refrigerator, Sharp microwave drawer, and panel-ready Bosch dishwasher. The adjoining family room is anchored by a sleek linear gas fireplace with a dramatic quartz surround and opens to the rear paver patio, creating an ideal setting for indoor-outdoor entertainment. A mudroom with direct access to the attached two-car garage. The en-suite office with its own full bath provides exceptional flexibility for a private home office, guest accommodations, or additional main-level living space. A separate powder room completes the first floor. The en-suite office with its own full bath provides exceptional flexibility for a private home office, guest accommodations, or additional main-level living space. Upstairs, the spacious primary suite features a large walk-in closet and spa-inspired bath with a freestanding tub, steam shower with rain head, heated floors and beautifully selected tiles and finishes. Three additional bedrooms are thoughtfully arranged, with one featuring a private en-suite bath and the other two sharing a Jack & Jill bath. A generous second-floor laundry room completes the upper level. The fully finished lower level adds exceptional living and entertaining space with a large recreation room, dedicated home gym, fifth bedroom, full bath, and ample storage. In-slab hydronic radiant heat throughout the finished basement provides an additional level of year-round comfort. Designer details carry throughout the home with custom millwork, crown molding, designer wallcoverings, carefully curated lighting, premium hardware, and beautifully selected surfaces. The exterior makes a distinctive statement with Derby Green James Hardie siding and smooth Azek trim, complemented by the arched front entry and welcoming covered front porch. The rear patio extends the living space outdoors and provides a wonderful setting for entertaining. Built with both luxury and long-term performance in mind, the home features a dual-zone HVAC system, passive radon system and a comprehensive drain tile and sump pump system designed to help maintain a dry basement year-round. Every detail has been thoughtfully considered to create a home that is as beautiful as it is functional; designed for everyday living, effortless entertaining, and years to come. DISCLAIMER: Floor plans, dimensions, renders, landscaping, features, and finishes are provided for illustrative purposes only and may be subject to change. All details, materials, and specifications are approximate. Buyers are encouraged to verify all information directly with the builder prior to purchase. Visual representations are intended to convey the design intent and lifestyle, not exact final construction.
Under Construction
Under Construction

FOLLOW US