


1619 W Byron St, Chicago, IL 60613
Property type:
Single Family Home
Neighborhood:
Chicago
Status:
Completed
 Single Family Home
 5 Bed
 5 Bath
 2 Garage
4,127 sq ft
1875 Year Built
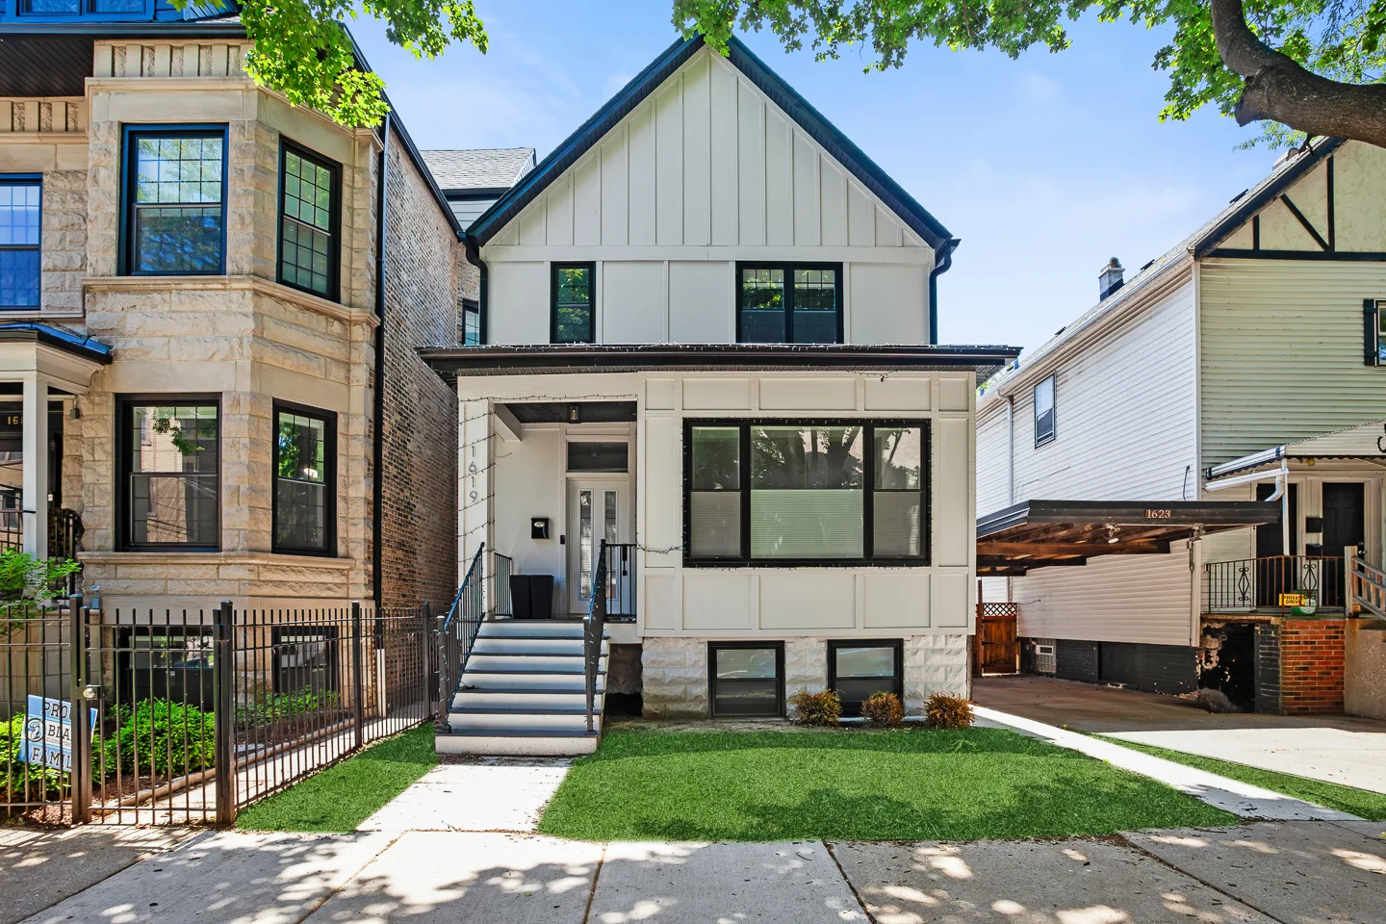
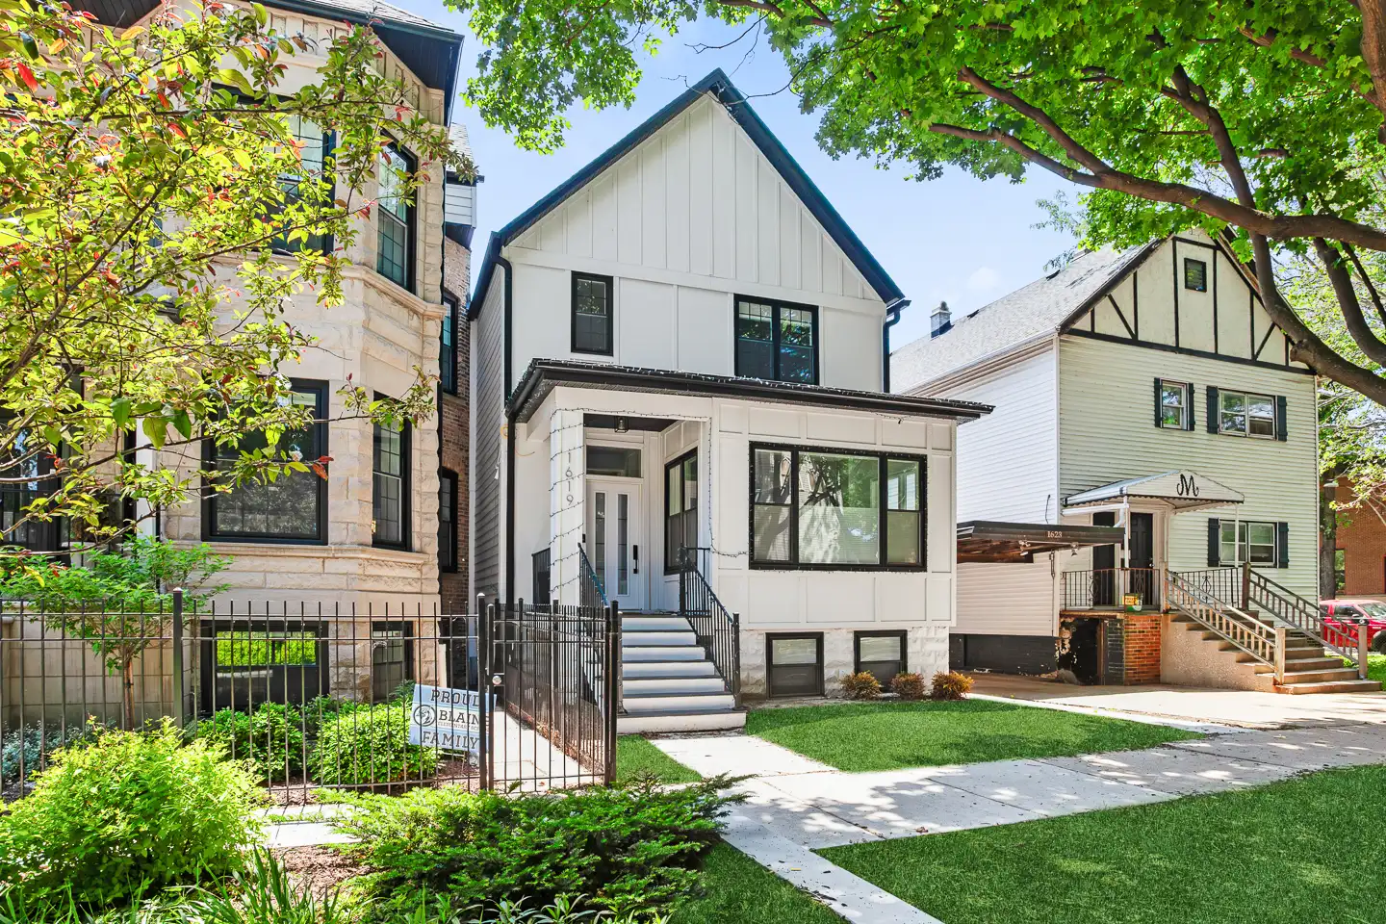
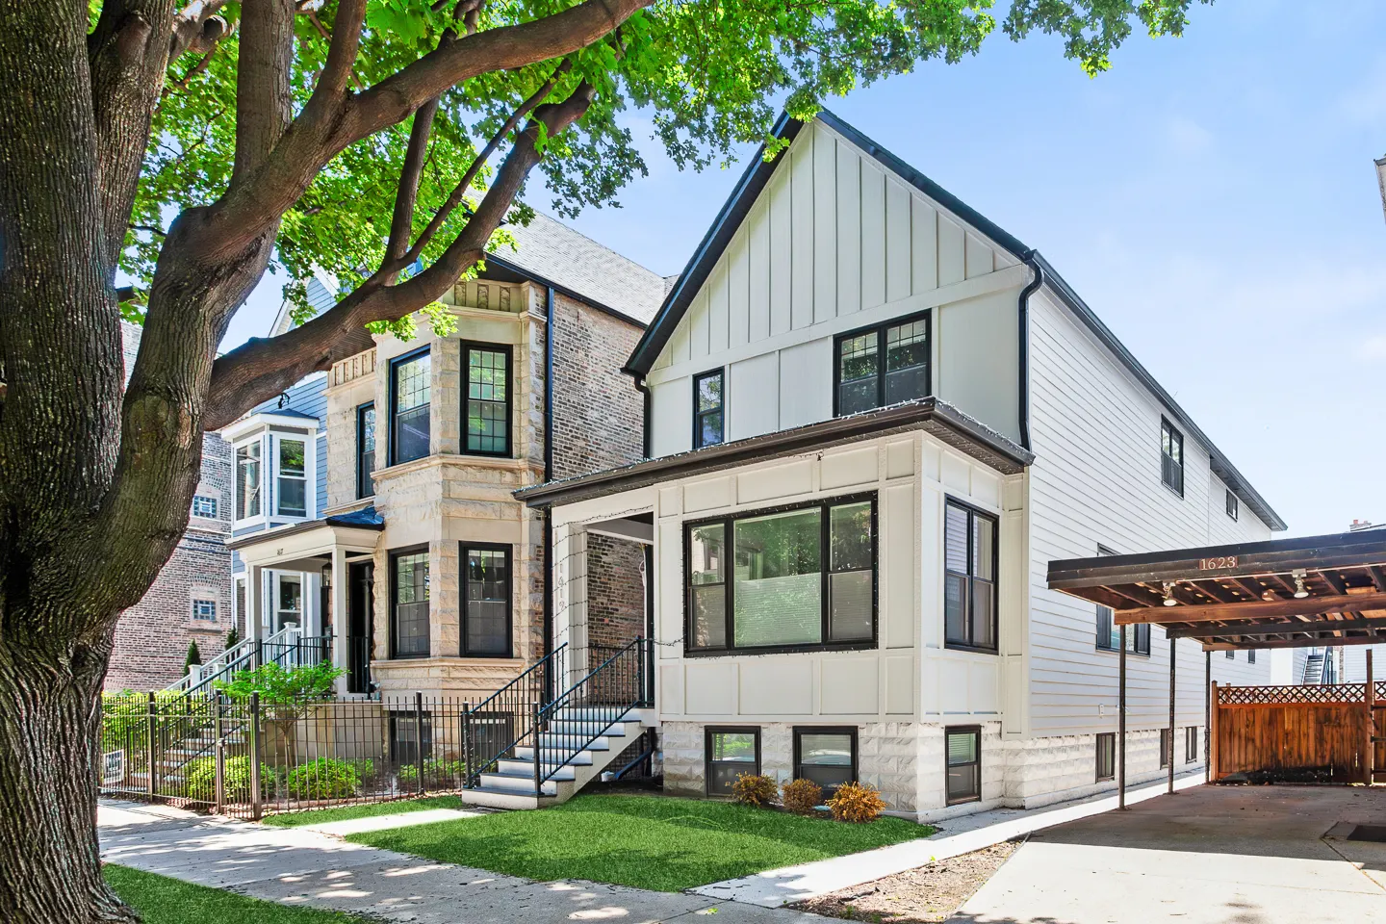
Experience luxury living in this full gut rehab, all new 5-bed, 4.2-bath home in Southport Corridor, within the prestigious Blaine School District. Designed for sophistication, the open floor plan features a sunlit living and dining area with expansive windows. The chef's kitchen impresses with a custom hood over a 48" Wolf range, Sub-Zero refrigerator, waterfall quartz island, built-in buffet, banquette seating, wet bar with prep sink, butler's pantry, and beautiful custom cabinetry. The adjacent south-facing family room, with a coffered ceiling, offers a bright and spacious gathering space. Step outside via the mudroom to a private patio and rooftop deck atop the new 2-car garage. The second level boasts three ensuite bedrooms, including a primary suite with cathedral ceilings, a spa bath with a steam shower, soaking tub, heated floors, and dual walk-in closets. A side-by-side laundry room adds convenience. The lower level features a large recreation room with custom millwork feature wall, a wet bar, two additional bedrooms, a full and half bath, and ample storage. Just steps from top dining and shopping-Tango Sur, Blue Bayou, Dona Tola, Bodega Sur, Coalfire Pizza, Lululemon, Starbucks, and more-this home blends modern luxury with everyday convenience in one of Southport Corridor's most coveted locations.
Experience luxury living in this full gut rehab, all new 5-bed, 4.2-bath home in Southport Corridor, within the prestigious Blaine School District. Designed for sophistication, the open floor plan features a sunlit living and dining area with expansive windows. The chef's kitchen impresses with a custom hood over a 48" Wolf range, Sub-Zero refrigerator, waterfall quartz island, built-in buffet, banquette seating, wet bar with prep sink, butler's pantry, and beautiful custom cabinetry. The adjacent south-facing family room, with a coffered ceiling, offers a bright and spacious gathering space. Step outside via the mudroom to a private patio and rooftop deck atop the new 2-car garage. The second level boasts three ensuite bedrooms, including a primary suite with cathedral ceilings, a spa bath with a steam shower, soaking tub, heated floors, and dual walk-in closets. A side-by-side laundry room adds convenience. The lower level features a large recreation room with custom millwork feature wall, a wet bar, two additional bedrooms, a full and half bath, and ample storage. Just steps from top dining and shopping-Tango Sur, Blue Bayou, Dona Tola, Bodega Sur, Coalfire Pizza, Lululemon, Starbucks, and more-this home blends modern luxury with everyday convenience in one of Southport Corridor's most coveted locations.
Completed Residence
Completed Residence

FOLLOW US